<-- style PDP --> 26 Pearsall Place, Oro-Medonte - Detached for sale for $1,599,000
  • new
  • for sale

26 Pearsall Place

Oro-Medonte, Ontario, L0L 2L0 - Rural Oro-Medonte

$1,599,000

  • Neighbourhood

    Rural Oro-Medonte

  • Major Intersection

    Line 3 N & Bass Lake Side Rd

  • Listed Since: 96 day(s)

  • Last update: 15 day(s) ago

Overview

  • Property Type

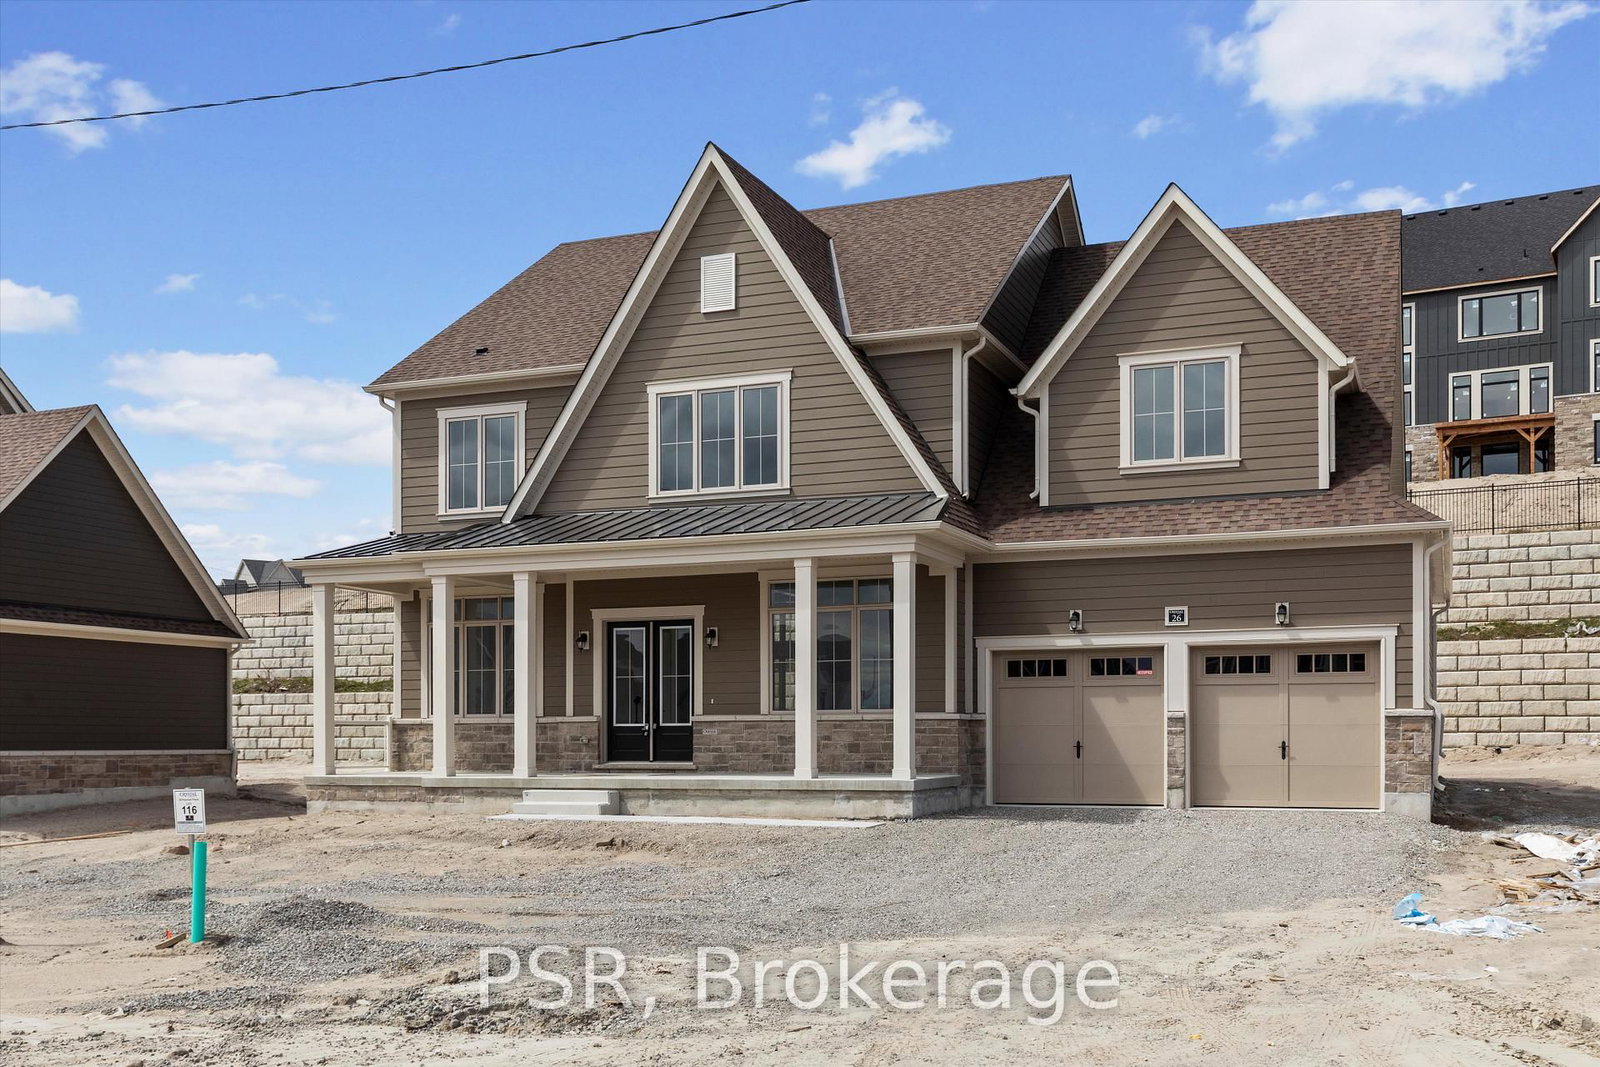
    Detached, 2-Storey

  • Bedrooms

    4

  • Bathrooms

    4

  • Basement

    Full + Unfinished

  • Kitchen

    1

  • Total Parking

    7 (3 Attached Garage)

  • Lot Size

    87x150 (Feet)

  • Taxes

    n/a

  • Type

    Freehold

Property Description

Property description for 26 Pearsall Place, Oro-Medonte

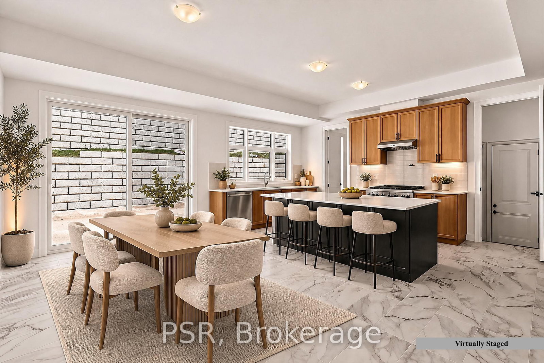
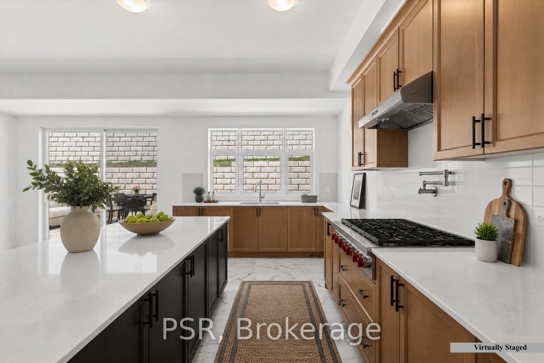
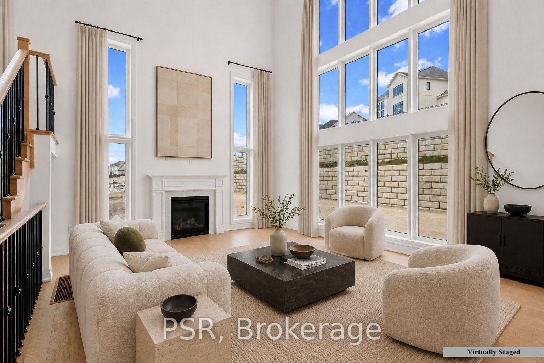
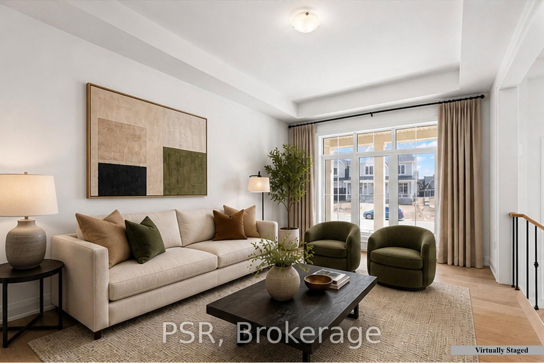
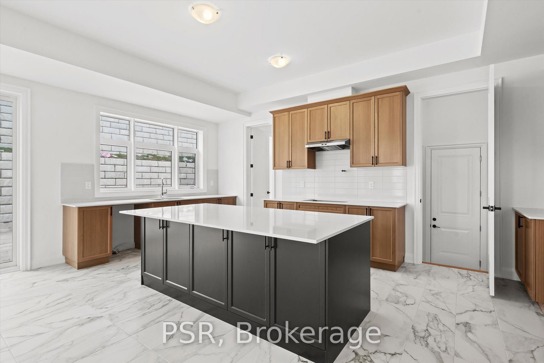
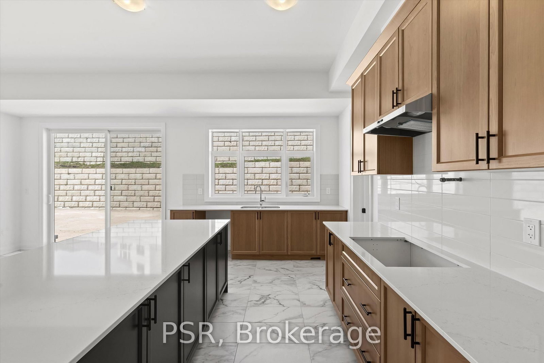
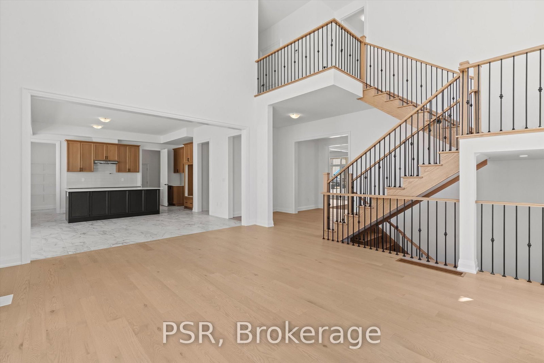
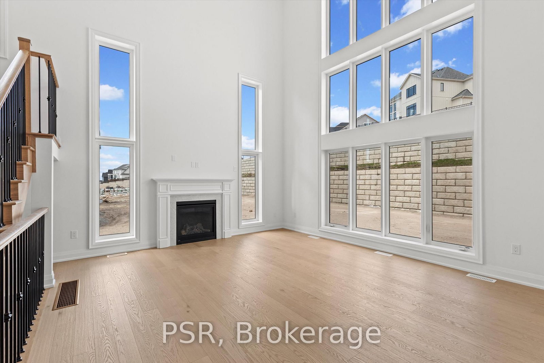
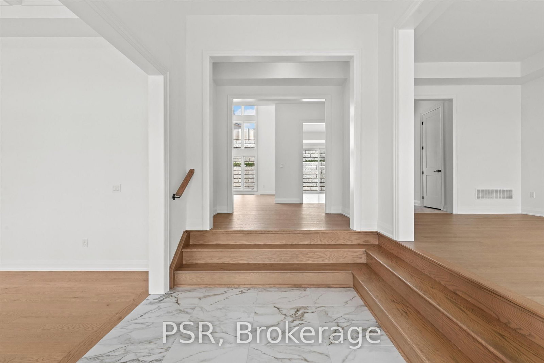
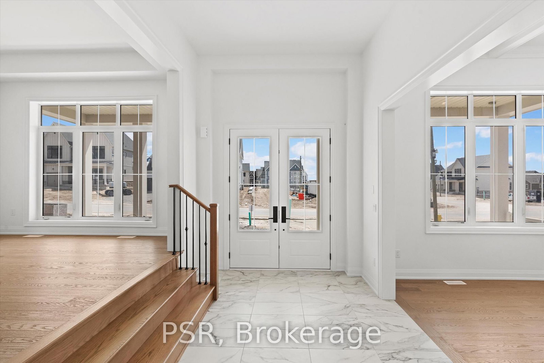
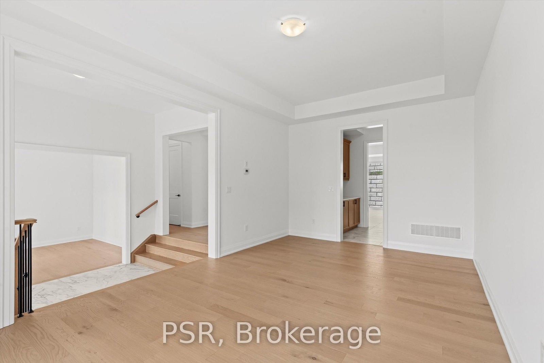
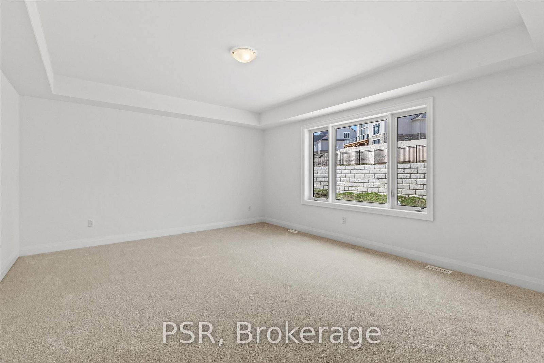
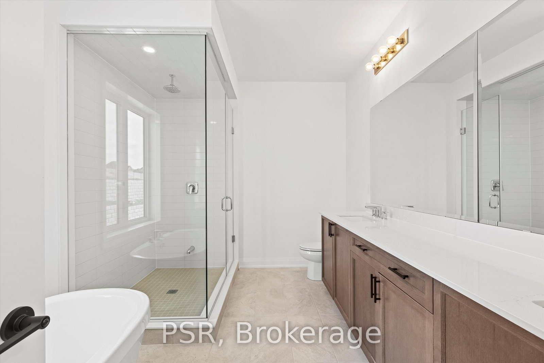
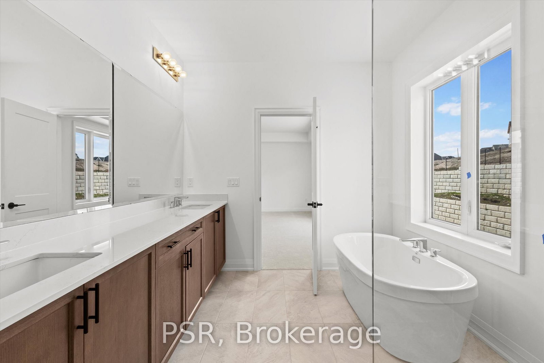
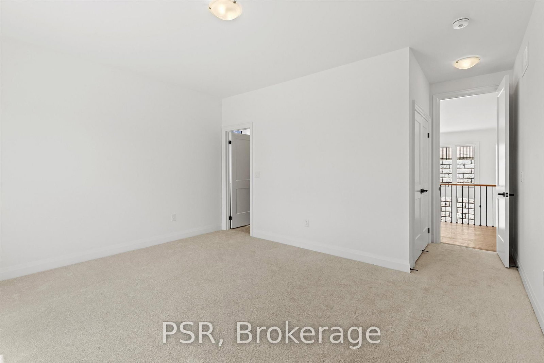
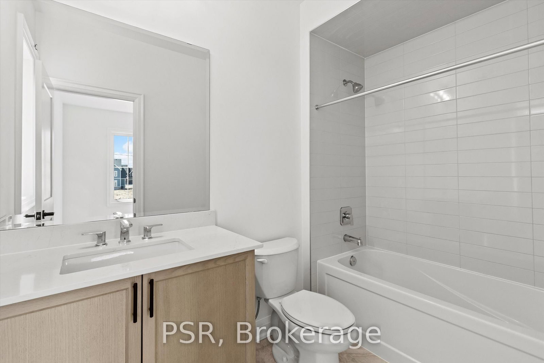
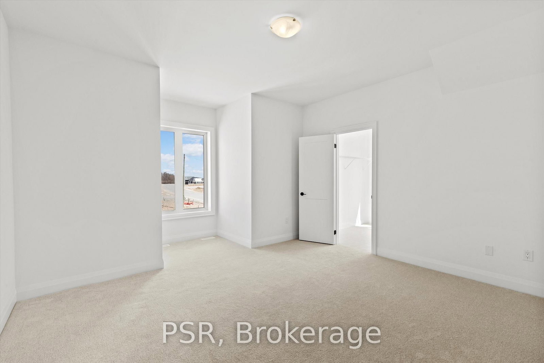
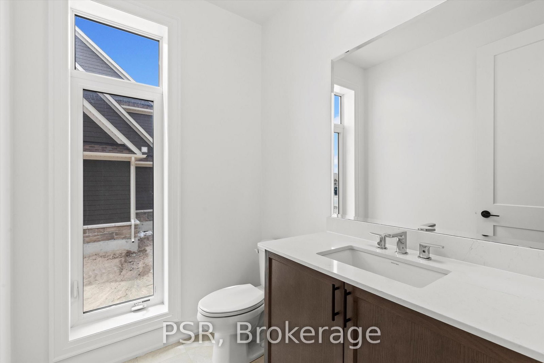
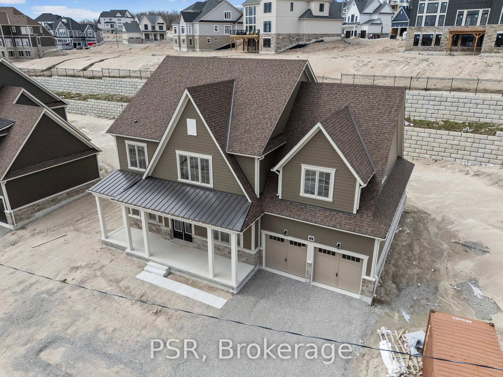
Welcome to a refined expression of modern luxury, where design-forward interiors meet a serene, lifestyle-driven setting. Situated on an expansive 0.25 acre lot, this newly built residence has been thoughtfully customized with elevated finishes and future-ready enhancements throughout. At the heart of the home, a chef-inspired kitchen awaits your personal finishing touch-featuring an oversized quartz island, sophisticated two-tone cabinetry, and rough-ins for a pot filler, gas range, and stacked microwave/convection wall oven. The space flows seamlessly into the impressive GREAT room, where soaring double-height ceilings, a sleek electric fireplace, and an abundance of natural light from over 16 oversized windows create a striking yet inviting atmosphere. The upper level offers four generously sized bedrooms and three well-appointed bathrooms, perfectly suited for growing families. The primary suite is a private retreat, complete with a spacious walk-in closet and a luxurious five-piece ensuite featuring an upgraded 6-foot freestanding soaker tub. Each additional bedroom enjoys convenient access to its own bathroom, while a thoughtfully designed second-floor laundry room with added cabinetry enhances everyday functionality. The lower level presents over 2,000 square feet of untapped potential-ideal for future living space, recreation, or customization to suit your needs. Perfectly positioned to offer both accessibility and tranquility, this exceptional home is just minutes to Barrie (10 minutes), Orillia (15 minutes), and nearby ski hills (7 minutes), as well as within close proximity to the brand-new Horseshoe Heights Public School and the Simcoe Woods Community Centre.

Listed by PSR

  • MLS #

    S13086090

  • Sq. Ft

    3500-5000

  • Sq. Ft. Source

    MLS

  • Lot Irregularities

    n/a

  • Year Built

    Available Upon Request

  • Pool

    None

  • Drive

    Available

  • Garage

    Attached, 3 spaces

  • Total Parking

    7

  • Family Room

    Y

  • Den

    Y

  • Exterior

    Vinyl Siding

  • Fireplace

    Y

  • Roof

    Asphalt Shingle

  • Foundation

    Concrete

  • Elevator

    N

  • Water View

    n/a

  • Laundry Level

    Upper

  • Heat

    Forced Air

  • A/C

    None

  • Water

    Municipal

  • Water Supply

    n/a

  • Sewers

    Sewers

  • Central Vac

    N

  • Kitchen

    3.0 x 6.1 ft Main level

    Centre Island, Pantry, Stone Counter

  • Den

    3.3 x 3.9 ft Main level

    Pot Lights

  • Dining

    3.8 x 5.6 ft Main level

    Coffered Ceiling

  • Great Rm

    5.4 x 4.6 ft Main level

    Fireplace, Large Window, Open Concept

  • Primary

    5.5 x 4.6 ft 2nd level

    W/I Closet, 5 Pc Ensuite, Window

  • 2nd Br

    5.0 x 4.4 ft 2nd level

    W/I Closet, Semi Ensuite, Window

  • 3rd Br

    4.8 x 6.7 ft 2nd level

    Double Closet, Semi Ensuite, Window

  • 4th Br

    4.4 x 5.6 ft 2nd level

    Double Closet, Ensuite Bath, Window

  • Laundry

    0.0 x 0.0 ft 2nd level

  • MLS #

    S13086090

  • Sq. Ft

    3500-5000

  • Sq. Ft. Source

    MLS

  • Lot Irregularities

    n/a

  • Year Built

    Available Upon Request

  • Pool

    None

  • Drive

    Available

  • Garage

    Attached, 3 spaces

  • Total Parking

    7

  • Family Room

    Y

  • Den

    Y

  • Exterior

    Vinyl Siding

  • Fireplace

    Y

  • Roof

    Asphalt Shingle

  • Foundation

    Concrete

  • Elevator

    N

  • Water View

    n/a

  • Laundry Level

    Upper

  • Heat

    Forced Air

  • A/C

    None

  • Water

    Municipal

  • Water Supply

    n/a

  • Sewers

    Sewers

  • Central Vac

    N

  • Kitchen

    3.0 x 6.1 ft Main level

    Centre Island, Pantry, Stone Counter

  • Den

    3.3 x 3.9 ft Main level

    Pot Lights

  • Dining

    3.8 x 5.6 ft Main level

    Coffered Ceiling

  • Great Rm

    5.4 x 4.6 ft Main level

    Fireplace, Large Window, Open Concept

  • Primary

    5.5 x 4.6 ft 2nd level

    W/I Closet, 5 Pc Ensuite, Window

  • 2nd Br

    5.0 x 4.4 ft 2nd level

    W/I Closet, Semi Ensuite, Window

  • 3rd Br

    4.8 x 6.7 ft 2nd level

    Double Closet, Semi Ensuite, Window

  • 4th Br

    4.4 x 5.6 ft 2nd level

    Double Closet, Ensuite Bath, Window

  • Laundry

    0.0 x 0.0 ft 2nd level

Thinking of Selling?

Find Out Your Home’s Value in Today’s Market!

No Email or Signup is required to view your home estimate.

estimate your home value

Contact Manoj Kukreja

Sales Representative,
Century 21 People’s Choice Realty Inc.,
Brokerage
(647) 576 - 2100

Manoj profile avatar

Property History

Property history for 26 Pearsall Place, Oro-Medonte

This property has been sold 3 times before. Create your free account to explore sold prices, detailed property history, and more insider data.

Sign In / Register

Inventory Graph

10 9 8 7 6 5 4 3 2 1 0 10+ Months of inventory SELLER'S Market BALANCED Market BUYER'S Market

Mortgage Calculator

This data is for informational purposes only.

Mortgage Payment per month

Principal Amount

Interest

Total Payable

Amortization

Amortization

Closing Cost Calculator

This data is for informational purposes only.

Closing Cost Total for this property

Total Cash flow for purchasing this property

Down Payment(%)*
Additional information

Provincial Land Transfer Tax

Ontario Land Transfer Tax Rebate

Toronto Land Transfer Tax

Toronto Land Transfer Tax Rebate

PST on CMHC Insurance Premium

Lawyer Fees

$2,825

Government Registration Fee's

$164

Title Insurance

Closing Cost Total

Total Cash flow for purchasing this property

Provincial Land Transfer Tax

Ontario Land Transfer Tax Rebate

Toronto Land Transfer Tax

Toronto Land Transfer Tax Rebate

PST on CMHC Insurance Premium

Lawyer Fees

$2,825

Government Registarion Fee's

$164

Title Insurance

Down Payment(%)*

* A down payment of less than 20% is permitted only for first-time home buyers purchasing their principal residence. The minimum down payment required is 5% for the portion of the purchase price up to $500,000, and 10% for the portion between $500,000 and $1,500,000. For properties priced over $1,500,000, a minimum down payment of 20% is required.

Thinking of Selling?

Find Out Your Home’s Value in Today’s Market!

No Email or Signup is required to view your home estimate.

estimate your home value

Contact Manoj Kukreja

Sales Representative, Century 21 People’s Choice Realty Inc., Brokerage
(647) 576 - 2100

Manoj profile avatar

Recent Sold Listings in Rural Oro-Medonte, Oro-Medonte

Popular Cities